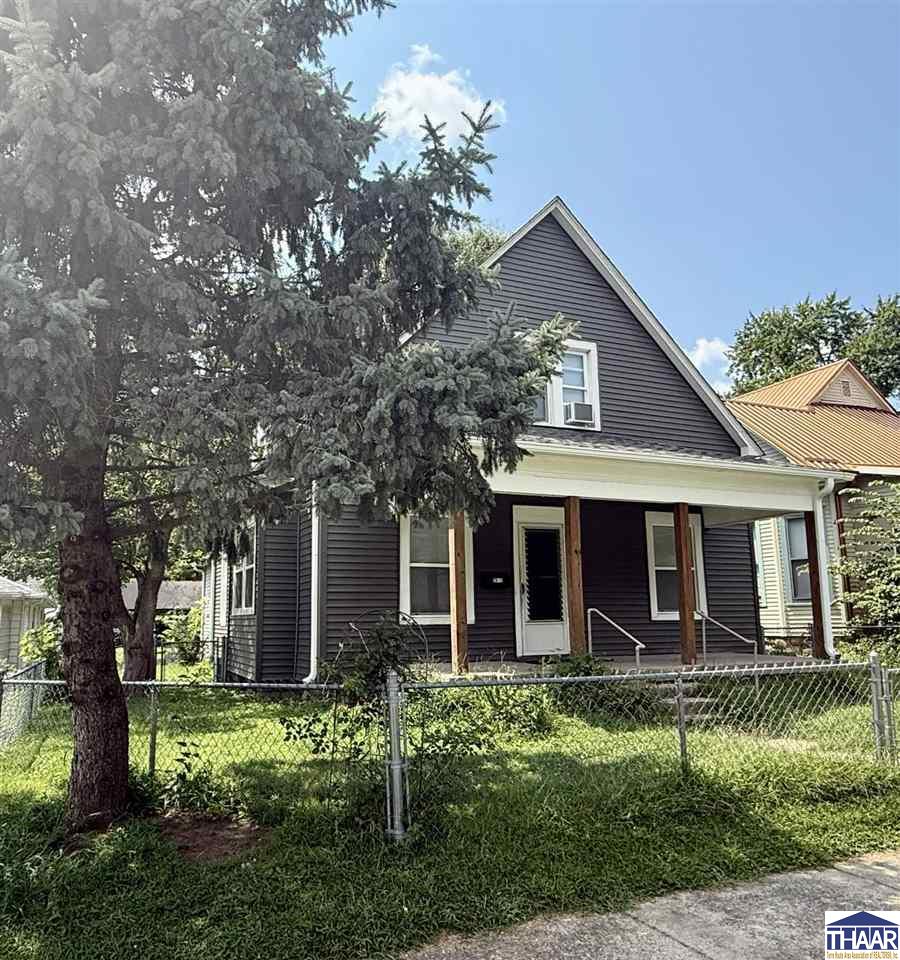
Step into the charm of this beautiful 1½-story home featuring 3 bedrooms plus a dedicated office that could easily serve as a 4th bedroom. This well-maintained home offers 2 full bathrooms, a spacious kitchen complete with a gas range, gorgeous hardwood floors, and stunning original woodwork that adds timeless character throughout. Enjoy entertaining in the formal dining room, while the convenient main-level laundry and primary bedroom provide everyday comfort and functionality. Relax on the inviting covered front porch or enjoy outdoor gatherings on the open back deck. A storage shed offers additional space for lawn equipment and tools. If you’re looking for a home that combines classic character with modern convenience, this one is a must-see!
Room Features
Bathroom 12nd floor
Bedroom 212x10 2nd floor
Bedroom 316.8x11 2nd floor
Dining Room13x16 1st floor
Kitchen10.11x13.1 1st floor
Living Room15.2x16.8 1st floor
Master Bedroom12x11.8 1st floor
Other Room 110.4x12.3 1st floor
Lot & Building Features
Exterior AmenitiesGutters/Storm Drain, Rock Driveway
AppliancesGas Surface Unit, Refrigerator
CoolingWall/Window Unit, Central Air
HeatingForced Air, Natural Gas
SewerCity Sewer
Tax Year2025
WaterCity Available
Water HeaterGas
Community and Schools
Elementary SchoolTerre Town
Junior High SchoolOtter Creek Middle
Senior High SchoolTerre Haute North
Price History of 2612 Garfield Ave, Terre Haute, IN
Date
Name
Price
Difference
10/02/2026
Price Adjustment
$154,900
8.83%
09/01/2026
Price Adjustment
$169,900
5.61%
08/05/2026
Listing Price
$180,000
N/A
*Information provided by REWS for your reference only. The accuracy of this information cannot be verified and is not guaranteed.
2612 Garfield Ave (MLS #110117) is a 1 1/2 stories single family home located in Terre Haute, IN.
This single family home is 2,431 sqft with 3 bedrooms and 2 baths. This property was listed on 08/05/2026 and has been priced for sale at $154,900.
Listing Last updated . Some properties which appear for sale on this web site may subsequently have sold or may no longer be available. Walk Score map and data provided by Walk Score. Google map provided by Google. Bing map provided by Microsoft Corporation.
All information provided is deemed reliable but is not guaranteed and should be independently verified.
Listing information courtesy of: Berkshire Hathaway HomeServices Newlin-Miller, REALTORS