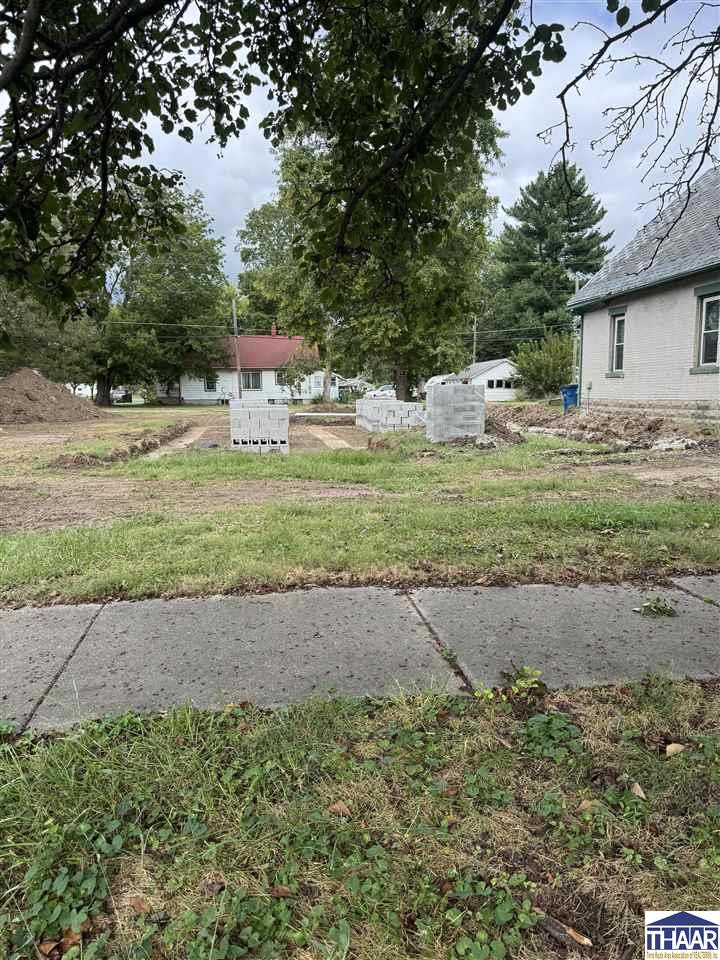
Coming soon, this beautifully crafted 1,250 sq. ft. new construction home is a must-see! This home will feature 3 bedrooms, 2 full bathrooms, and a 1-car attached garage. This thoughtfully designed home offers the perfect blend of style, functionality, and low-maintenance living. Step inside to an inviting open-concept floor plan where the living room flows seamlessly into the kitchen and dining area, creating an ideal space for entertaining or everyday living. The split-bedroom layout provides added privacy, with a spacious primary suite featuring a walk-in closet and a private bath. This home will showcase warm neutral finishes, durable luxury vinyl plank flooring, modern cabinetry, and quality craftsmanship throughout. Enjoy the convenience of a dedicated laundry room, attached garage, and a welcoming covered front porch perfect for relaxing with your morning coffee. Whether you’re a first-time homebuyer, looking to downsize, or simply searching for a brand-new home with today’s modern finishes, this one checks all the boxes.
Room Features
Bathroom 11st floor
Bathroom 21st floor
Bedroom 21st floor
Bedroom 31st floor
Master Bedroom1st floor
Lot & Building Features
AmenitiesSplit Bedroom Floor Plan, Laminate Floors, New Floor Covering, Counter tops Laminate, Walk In Closet, New Paint, Smoke Detector, Garage Door Opener, Ceiling Fan(s)
Exterior AmenitiesGutters/Storm Drain, Concrete Driveway, Paved Street
2900 Maple Avenue (MLS #110580) is a ranch single family home located in Terre Haute, IN.
This single family home is 1,250 sqft and on a lot of 5,227 sqft (or 0.12 acres) with 3 bedrooms and 2 baths. This property was listed on 09/23/2026 and has been priced for sale at $199,900.
Listing Last updated . Some properties which appear for sale on this web site may subsequently have sold or may no longer be available. Walk Score map and data provided by Walk Score. Google map provided by Google. Bing map provided by Microsoft Corporation.
All information provided is deemed reliable but is not guaranteed and should be independently verified.
Listing information courtesy of: GIBSON REAL ESTATE, INC.