Single Family for Sale: 3524 Moyer Drive, Terre Haute, IN 47802
3 beds
2 full baths
4,058 sqft
$925,000
$925,000
3524 Moyer Drive, Terre Haute, IN 47802
3 beds
2 full baths
4,058 sqft
$925,000
Remove from
Favorites
Add to
Favorites
Add to
Trip Map
Hide Share or
Email
Price:
$925,000
$24,999 - 07/17/2026

Type Single Family
Style Ranch
Beds 3
Baths 2 full baths
Square Feet 4,058 sqft
Garage Spaces 6
Year Built 2023

City Terre Haute
County Vigo
School District Vigo County
Subdivision (Foxwood)

MLS 109389
Status Active
DOM 140 days
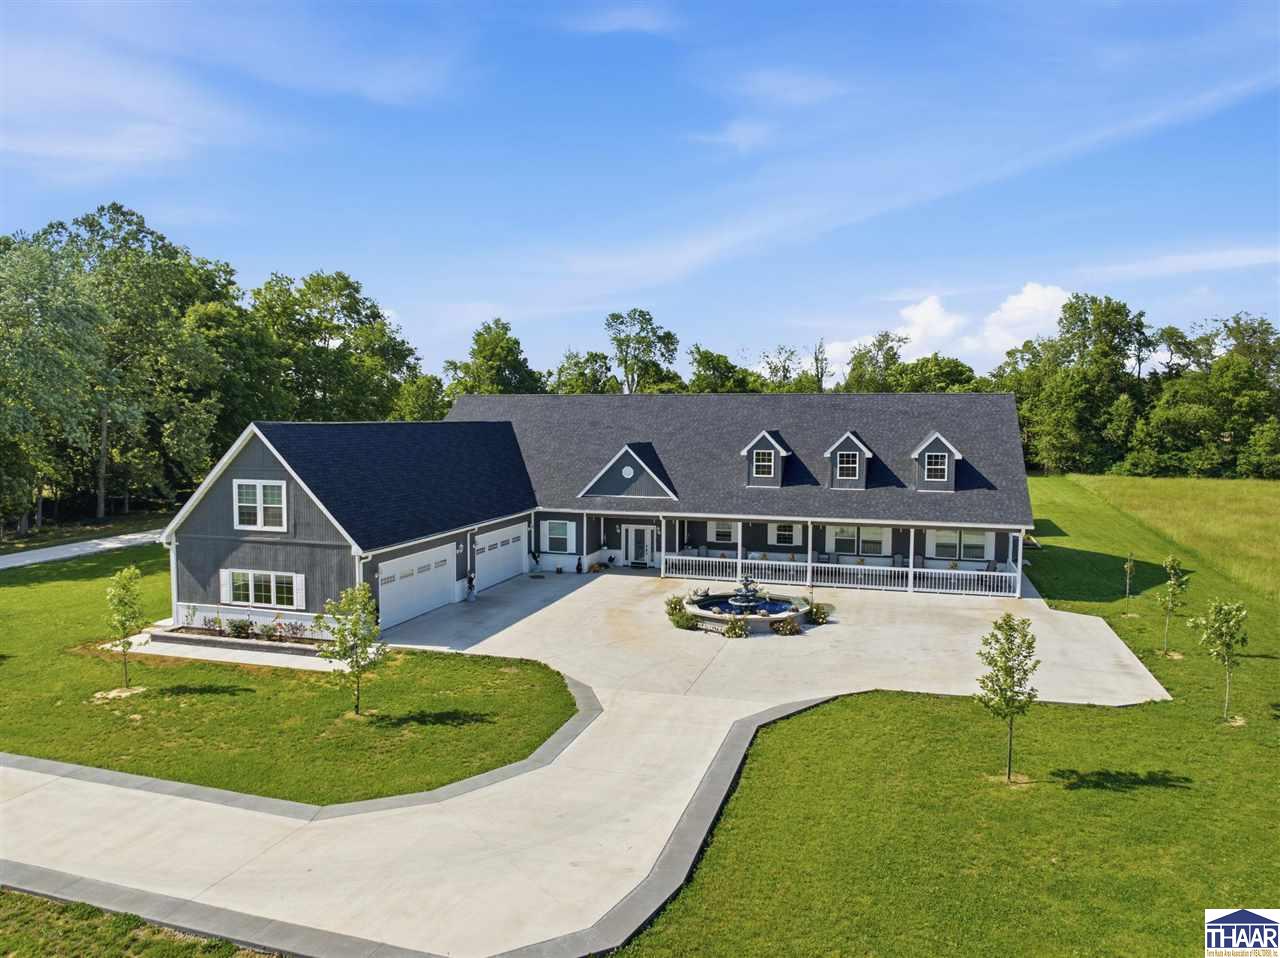
Custom-built home on 4 acres with covenants but no HOA, offering exceptional space, quality, and thoughtful design for the discerning buyer. Located on Terre Haute’s sought-after southeast side, this property features 3 - 4 bedrooms, 2 full baths, 10-foot ceilings, and generously sized rooms with natural light throughout, along with a 40' x 48' pole barn plumbed for 1/2 bath for additional parking, hobbies, or workspace. The home was designed with future wheelchair accessibility in mind, and blends comfort and style with affordable city gas and water utilities. The expansive setting provides privacy and room to enjoy the outdoors while remaining conveniently close to city amenities. Select furniture pieces may also be included if desired.

Room Features

Bathroom 1 1st floor
Bathroom 2 1st floor
Bedroom 2 18'4" x 17' 1" 1st floor
Bedroom 3 13' 5" x 12' 8 1st floor
Bonus Room 49' 10" x 9' 2" 2nd floor
Dining Room 20' 11" x 17' 6 1st floor
Family Room 18' 9" x 13' 9" 1st floor
Foyer 10' x 4' 1st floor
Kitchen 20' 11" x 18' 8 1st floor
Laundry 12' 3" x 8' 2" 1st floor
Living Room 29' 8" x 18' 1" 1st floor
Master Bedroom 21' 11" x 18' 4 1st floor
Other Room 1 10'1 x 9' 2" 1st floor
Other Room 2 10' 1" x 8' 9" 1st floor

Lot & Building Features

Amenities Handicap Access, Alarm System, Jet Tub, Security System, Split Bedroom Floor Plan, Main Floor Master, Window Coverings, Walk In Closet, Garage Door Opener, Vinyl Floors
Exterior Amenities Circular Driveway, Pond, Pole Barn, Outbuildings, Rock Driveway, Concrete Driveway, Paved Street
Appliances Range Hood, Gas Range/Oven, Washer, Dryer, Microwave, Dishwasher, Elec. Range/Oven, Refrigerator
Cooling Central Air
Heating Forced Air, Natural Gas
Sewer Septic
Tax Year 2025
Water City Water
Water Heater Electric

Community and Schools

Elementary School Riley
Junior High School Honey Creek
Senior High School Terre Haute South

Price History of 3524 Moyer Drive, Terre Haute, IN

Date Name Price Difference
07/17/2026 Price Adjustment $925,000 2.63%
06/22/2026 Price Adjustment $949,999 2.56%
05/18/2026 Listing Price $975,000 N/A
*Information provided by REWS for your reference only. The accuracy of this information cannot be verified and is not guaranteed.

Map of 3524 Moyer Drive, Terre Haute, IN

Location Map Street View
Photo of LINDSEY WRIGHT
Direct: 812-241-2020
Office
601 OHIO
TERRE HAUTE, IN 47808
812-478-1900
Listed by PREFERRED REALTY, BECKY KLINGELE
$
20%
1%
6.75%
$
$
$
Monthly Payment
Principal & Interest
Monthly Taxes
Monthly HOA
Monthly Home Ins.
Monthly PMI
Browse By Area

3524 Moyer Drive (MLS #109389) is a ranch single family home located in Terre Haute, IN. This single family home is 4,058 sqft and on a lot of 177,725 sqft (or 4.08 acres) with 3 bedrooms, 2 baths and is 3 years old. This property was listed on 05/18/2026 and has been priced for sale at $925,000.

Nearby zip codes are 47803 0000, 47803 2327, 47803 2721, 47803 and 47871. This property neighbors other cities such as Clinton, Riley, T, Terre and Terrehaute.

Listing Last updated . Some properties which appear for sale on this web site may subsequently have sold or may no longer be available. Walk Score map and data provided by Walk Score. Google map provided by Google. Bing map provided by Microsoft Corporation.

All information provided is deemed reliable but is not guaranteed and should be independently verified.

Listing information courtesy of: PREFERRED REALTY