
Single Family for Sale: 4188 Cart Path, Terre Haute, IN 47802 SOLD
4 beds
3 full baths
5,574 sqft
$670,000
$670,000
4188 Cart Path,
Terre Haute, IN 47802 SOLD
4 beds
3 full baths
5,574 sqft
$670,000
Previous Photo
Next Photo
Click on photo to open Slide Show.
Selling Price: $670,000
Original List Price: $749,000
Sold at 89.5% of list price
Sold Date: 09/30/2026
Type Single Family
Style Ranch
Beds 4
Baths 3 full baths
Square Feet 5,574 sqft
Garage Spaces 3
Year Built 1999
City Terre Haute
County Vigo
School District Vigo County
Subdivision Idle Creek
MLS 108808
Status Sold
DOM 200 days
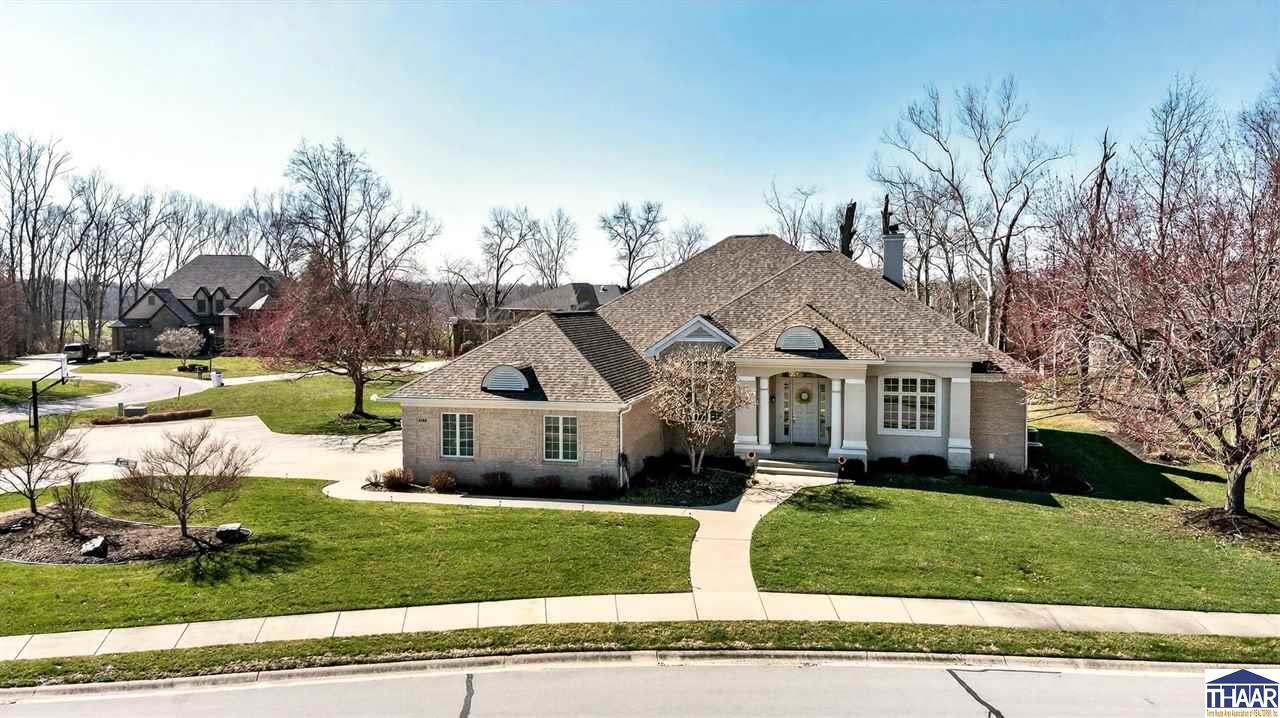
*Several Photos have been Virtually Staged to show possible layouts. * Looking to be in Idle Creek? Solid construction with new roof, located on a corner lot, with a GIANT BONUS SPACE, & with a fantastic floor plan. Seller does not want to move from this location yet is ONLY moving due to a job transfer!!! Upon entry, you will notice luxury features, grand ceilings, and open-concept style living yet still sectioned off when you need it. It is inviting & perfect for large parties & holiday gatherings. The fireplace area is a gorgeous backdrop to showcase your favorite works of art. The open kitchen has a chef’s kiss with fantastic, stainless-steel appliances & pantry. This home has a true bill payer’s suite, leading to covered patio, a large primary bathroom, his and her closets, and built-in for modern organization. A split bedroom floor plan with four bedrooms on the main level & a potential mothers-in-law suite in basement. The basement also features a wet bar, providing refreshments while entertaining in this expansive area. There is a walk-out leading to the relaxing patio overlooking a private backyard. This is an exercise lover's dream space with several options for a home gym. There is also an extensive amount of storage throughout. A three-car garage with custom cabinetry for the organized homeowner. And for those with a competitive streak, the extended driveway flaunts a half-court basketball court, ensuring this home doesn't just have Hoosier spirit—it embodies it!
Room Features
Bathroom 1 1st floor
Bathroom 2 1st floor
Bedroom 2 15.1X11.2 1st floor
Bedroom 3 11.5X11 1st floor
Bedroom 4 11X11 1st floor
Dining Room 13.6X13 1st floor
Family Room 22X20.7 1st floor
Foyer 13.3X10.1 1st floor
Kitchen 16.7X14.6 1st floor
Laundry 14X14 L
Living Room 19X18 1st floor
Master Bedroom 26.4X12.11 1st floor
Other Room 1 14.1X23.1 L
Lot & Building Features
Amenities Wine Bar, Bar Fridge, Whirlpool Tub, Dining Bar, Main Floor Master, Tray Ceiling, Split Bedroom Floor Plan, Cathedral Ceiling, Cable TV, Ceramic Tile, Walk In Closet, Smoke Detector, Garage Door Opener, Ceiling Fan(s), Carpet
Exterior Amenities Mother In-Law Suite, See Remarks, Concrete Driveway, Paved Street
Assoc Amenities Golf Course, Club House, Gutters
Appliances Gas Surface Unit, Water Softener Own, Garbage Disposal, Microwave, Dishwasher, Elec. Range/Oven, Refrigerator
Cooling Central Air
Heating Forced Air, Natural Gas
Sewer City Sewer
Tax Year 2024
Water City Water
Water Heater Gas
Community and Schools
Elementary School Riley
Junior High School Honey Creek
Senior High School Terre Haute South
Price History of 4188 Cart Path, Terre Haute, IN
| Date | Name | Price | Difference |
|---|---|---|---|
| 06/25/2026 | Price Adjustment | $670,000 | 9.46% |
| 05/02/2026 | Price Adjustment | $739,999 | 1.20% |
| 03/14/2026 | Listing Price | $749,000 | N/A |
*Information provided by REWS for your reference only. The accuracy of this information cannot be verified and is not guaranteed. |

Listed by GIBSON REAL ESTATE, INC., CARRIE SMITH
Sold by Berkshire Hathaway HomeServices Newlin-Miller REALTORS®, MANDY BAESLER
Browse By Area
Listing Last updated . Some properties which appear for sale on this web site may subsequently have sold or may no longer be available. Walk Score map and data provided by Walk Score. Google map provided by Google. Bing map provided by Microsoft Corporation.
All information provided is deemed reliable but is not guaranteed and should be independently verified.
Listing information courtesy of: GIBSON REAL ESTATE, INC.