
Commercial Property for Sale: 8049 Rosedale Road, Terre Haute, IN 47805 SOLD
$115,900
$115,900
8049 Rosedale Road,
Terre Haute, IN 47805 SOLD
$115,900
Previous Photo
Next Photo
Click on photo to open Slide Show.
Selling Price: $115,900
Original List Price: $150,000
Sold at 77.3% of list price
Sold Date: 09/16/2026
Type Commercial
Year Built 1900
City Terre Haute
School District Vigo County
MLS 108076
Status Sold
DOM 296 days
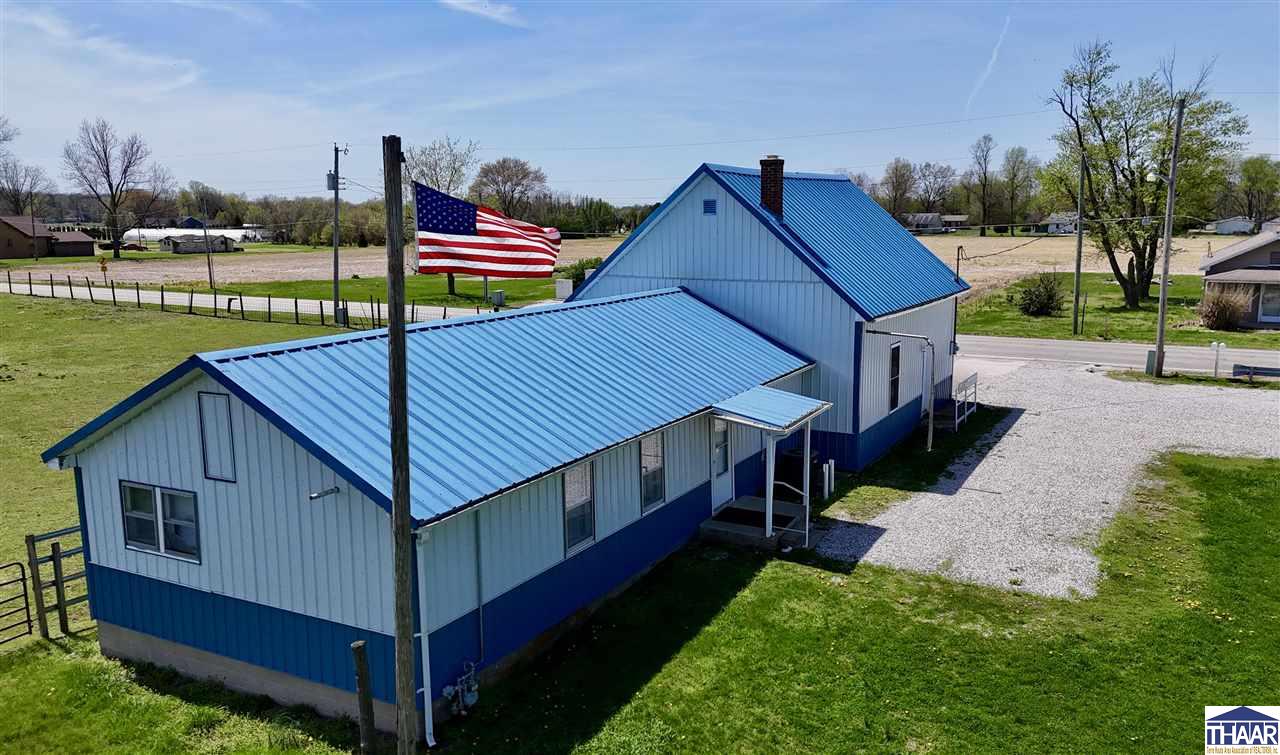
Discover the potential of the historic Sandcut Firehouse, a unique property full of character and opportunity. Most recently used as a community center and event space, this building blends its storied past with modern functionality. The property features a 1.5-acre corner lot, a spacious 25' x 31' garage bay—perfect for storage, workshops, or creative repurposing, and a large 21' x 44' open room ideal for gatherings, classes, or events. The open room includes a functional kitchen and two bathrooms, offering convenience and flexibility for a variety of uses. Whether you're looking to host events, start a community initiative, or transform the space into a one-of-a-kind business, this historic firehouse provides a solid foundation in a setting rich with local heritage.
Lot & Building Features
Cooling Central Air
Heating Electric
Sewer Septic
Tax Year 2024
Water Well Private
Price History of 8049 Rosedale Road, Terre Haute, IN
| Date | Name | Price | Difference |
|---|---|---|---|
| 02/13/2026 | Price Adjustment | $115,900 | 22.73% |
| 11/24/2025 | Listing Price | $150,000 | N/A |
*Information provided by REWS for your reference only. The accuracy of this information cannot be verified and is not guaranteed. |

Listed by THE REAL ESTATE CONNECTION, ASHLEE PERKINS
Sold by KEY REAL ESTATE INDIANA, Laura Hudson
Listing Last updated . Some properties which appear for sale on this web site may subsequently have sold or may no longer be available. Walk Score map and data provided by Walk Score. Google map provided by Google. Bing map provided by Microsoft Corporation.
All information provided is deemed reliable but is not guaranteed and should be independently verified.
Listing information courtesy of: THE REAL ESTATE CONNECTION