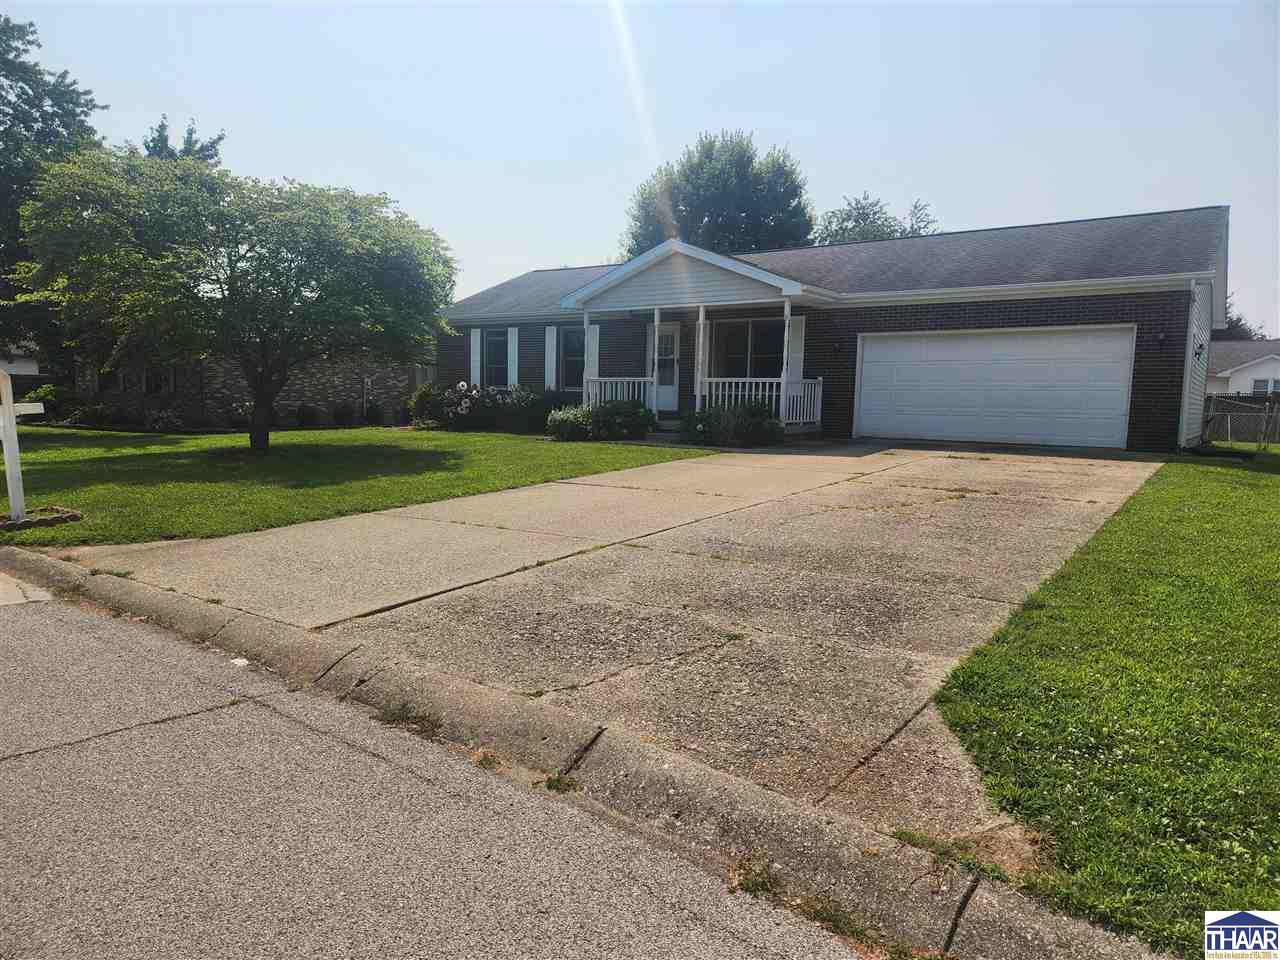
Single Family for Sale: 937 Sunset Pike Drive, Terre Haute, IN 47802

3 beds
2 full baths
1,092 sqft
$173,500
$173,500
937 Sunset Pike Drive, Terre Haute, IN 47802
3 beds
2 full baths
1,092 sqft
$173,500
Remove from
Favorites
Add to
Favorites
Add to
Trip Map
Hide Share or
Email
Price:
$173,500
$4,000 - 09/10/2026

Type Single Family
Style Ranch
Beds 3
Baths 2 full baths
Square Feet 1,092 sqft
Garage Spaces 2
Year Built 1993

City Terre Haute
County Vigo
School District Vigo County
Subdivision Marywood

MLS 110090
Status Pending (Under Contract)
DOM 63 days
Welcome home to this well-maintained 3-bedroom, 2 full bath ranch-style home located in the desirable Marywood subdivision on the south side of Terre Haute! Situated on a spacious .29-acre lot, this home offers the perfect combination of comfort, convenience, and functional living. Step inside to an open-concept floor plan featuring a spacious living room with a beautiful vaulted ceiling that flows seamlessly into the dining area and kitchen—perfect for entertaining family and friends. The kitchen comes complete with all appliances, making this home move-in ready. The primary bedroom features an ensuite while the two additional bedrooms and a second full bath provide plenty of space for family and guests. A 2-car attached garage offers additional storage and convenience. Enjoy outdoor living on the wooden deck overlooking the large, fenced backyard—ideal for pets, children, gardening, or relaxing evenings. Updates for this home include a new furnace and central air conditioning installed in July 2026. Flooring in the living/dining combo room, hallway and bathrooms were installed new in 2025, Conveniently located just minutes from shopping, restaurants, and with easy access to I-70, this home offers a fantastic location with everything you need nearby. Don't miss your opportunity to make this wonderful home yours. Call your favorite Realtor today to schedule your private showing!

Room Features

Bathroom 1 1st floor
Bathroom 2 1st floor
Bedroom 2 11'5 x 10'3 1st floor
Bedroom 3 10'1 x 8'7 1st floor
Dining Room 12'11 x 11'7 1st floor
Kitchen 8'5 x 8'2 1st floor
Living Room 18'10 x 15'5 1st floor
Master Bedroom 12'2 x 11'4 1st floor

Lot & Building Features

Amenities Vaulted Ceiling, Counter tops Laminate, Smoke Detector, Garage Door Opener, Vinyl Floors, Carpet, Ceiling Fan(s)
Exterior Amenities Gutters/Storm Drain, Concrete Driveway, Paved Street
Appliances Range Hood, Garbage Disposal, Microwave, Dishwasher, Elec. Range/Oven, Refrigerator
Cooling Central Air
Heating Electric, Forced Air
Sewer City Sewer
Tax Year 2025
Water City Water
Water Heater Electric

Community and Schools

Elementary School Dixie Bee
Junior High School Honey Creek
Senior High School Terre Haute South

Price History of 937 Sunset Pike Drive, Terre Haute, IN

Date Name Price Difference
09/10/2026 Price Adjustment $173,500 2.25%
08/03/2026 Listing Price $177,500 N/A
*Information provided by REWS for your reference only. The accuracy of this information cannot be verified and is not guaranteed.

Comparable Properties Sold Near By


Map of 937 Sunset Pike Drive, Terre Haute, IN

Location Map Street View
Photo of JEFF JEWELL
Direct: 812-841-3228
Office
601 OHIO
TERRE HAUTE, IN 47808
812-478-1900
Listed by Berkshire Hathaway HomeServices Newlin-Miller REALTORS®, JEFF JEWELL
$
20%
1%
6.75%
$
$
$
Monthly Payment
Principal & Interest
Monthly Taxes
Monthly HOA
Monthly Home Ins.
Monthly PMI
Browse By Area

937 Sunset Pike Drive (MLS #110090) is a ranch single family home located in Terre Haute, IN. This single family home is 1,092 sqft and on a lot of 12,632 sqft (or 0.29 acres) with 3 bedrooms, 2 baths and is 33 years old. This property was listed on 08/03/2026 and has been priced for sale at $173,500.

Nearby zip codes are 47803 0000, 47803 2327, 47803 2721, 47803 and 47807. This property neighbors other cities such as Riley, T, Terre, Terrehaute and West Terre Haute.

Listing Last updated . Some properties which appear for sale on this web site may subsequently have sold or may no longer be available. Walk Score map and data provided by Walk Score. Google map provided by Google. Bing map provided by Microsoft Corporation.

All information provided is deemed reliable but is not guaranteed and should be independently verified.

Listing information courtesy of: Berkshire Hathaway HomeServices Newlin-Miller, REALTORS